
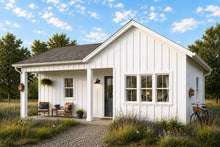
Larch
by Studio Shed
Swipe to see 8 photos
Image 1 of 8About the Larch
Starting at $21,500 for the base kit package, the Larch delivers 490 sq ft of panelized home construction by Studio Shed. The design features 1 bathroom.
View original listing on manufacturer site
Included in the base Kit package: Modules, Installation, Panelized wall system, Marvin windows and door.
What you complete: Foundation, Site preparation, Delivery, Installation labor — plus the interior finish, mechanical systems, and kit assembly.
See the full cost pictureFrom Studio Shed
The Larch is a 12'x12' Studio Shed, offering a spacious and versatile solution for a home office, studio, or guest space. Its modern design complements any backyard.
Established in 2008, Studio Shed delivers factory-built homes.
- Rental Income
- Guest House
- Remote Work
- Primary Residence
Floor Plans
1 of 2
Your Cost Estimate
- Nationwide
- State
- Your county
- Your lot
Estimate · nationwide baseline
Showing full market range. Select a tier to narrow your estimate.
Specifications
This Modern & Shed Style & Farmhouse & Craftsman & Traditional & Minimalist home offers 0–1 bedrooms and 1 bathroom across 490 square feet.
Click the tabs above for detailed building specifications and system information.
Estimate your total project cost →
Timeline
CT allows ADUs up to 1000 sqft — verify local zoning