Choose Your Style
About the Summit 608
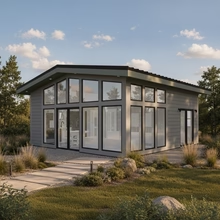
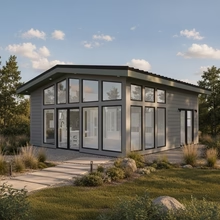
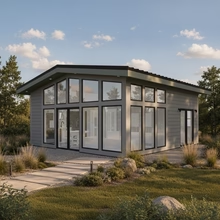
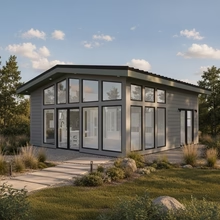
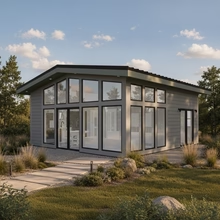
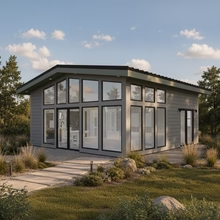
Starting at $67,246 for the base shell package, the Summit 608 delivers 608 sq ft of prefab home construction by Studio Shed. The design features 1 bedroom and 1 bathroom.
View original listing on manufacturer site
The base shell package covers the weather-tight structure. You (or a local builder) complete the interior finishes, mechanical systems, and foundation after delivery.
See the full cost pictureFrom Studio Shed
This is a planning estimate. Final project costs may vary based on your final design, zip code, site conditions, and local code requirements. Installation subject to availability. This is a planning estimate. Final project costs may vary based on your final design, zip code, site conditions, and local code requirements. Installation subject to availability. A complete turnkey interior package — premium appliances, fixtures, and finishes carefully curated for modern living. Explore each item below to see what is included. Delta Trinsic single-handle pull-down faucet, available in nickel or matte black finishes. Cabinets offered in two color options, featuring durable plywood construction, soft-close wood doors, and full-extension dovetail drawers for strength and smooth functionality. A dual-mount single bowl Krause Kore workstation with attached undermount InSinkErator disposal with 1/2 HP heavy duty motor and SoundSeal technology. Compact refrigerator/freezer with over 11.7 cu. ft. total capacity, featuring an ice maker, multi-flow cooling fan, LED interior lighting, and a digital thermostat for precise temperature control. Dishwasher includes 8 wash cycles, sanitize settings, and a delay start feature for added convenience. Summit electric range featuring a smooth glass top with convection oven and broiler functions. Microwave includes LED lighting and can be set up with a vertical duct, horizontal duct, or for recirculating operation. Compact Washer combines Perfect Steam™ technology and the LuxCare® wash system. Compact Electric Dryer with a 4.0 Cu. Ft. capacity is designed for efficiency and offers flexible installation options to fit any space. 2x6 Framing and Zip System weatherproof wall panels Engineered roof joists, 1/2" Plywood decking 26-gauge Galvalume corrugated metal roofing FSC certified lumber Standard foundation attachment hardware included 36" or 72" Therma-Tru full-lite fiberglass door Optional 72" Marvin sliding glass door Double-pane, high efficiency windows Operable awning and glider style windows with screens Fiberglass frames with two exterior color options James Hardie fiber cement siding and soffit in multiple colors Optional Galvalume metal wainscot Natural Red Western Cedar plank wood siding available 1 year manufacturer and workmanship warranty on all models. After 1 year, vendor specific warranties apply. LVT flooring Electrical package Baseboards Batt insulation Interior paint Ductless mini-split for heating/cooling Energy Recovery Ventilator (ERV) Acrylic shower base & enclosure Semi-frameless glass shower doors Water-saving shower fixtures High efficiency toilet Wall mounted bathroom vanity 100% waterproof vinyl plank flooring Energy code compliant water heater 24" full height refrigerator 24" electric range 18" dishwasher Microwave/vent hood Premium plywood cabinets in two finishes Solid surface countertops in three finishes Stainless steel sink workstation – 36" or 72" Therma-Tru full-lite fiberglass door – 72" Marvin sliding glass door – Multiple window configurations available – Operable awning and glider style windows – LVT flooring throughout – Complete electrical package – Batt insulation (R-21 wall, R-30 roof) – Interior drywall and paint – Ductless mini-split HVAC – Full kitchen with appliances – Full bathroom with fixtures – Energy Recovery Ventilator (ERV) – No interior finishes – No kitchen or bath – Ideal for custom buildout – Starting at $62,256 Ordering a Studio Home Summit 608 model isn't only easy, it's fun. Design, customize, and order online with our 3D Design Center. Professional installation Our network of third-party installers takes delivery of your Studio Home and installs the wall, roof, and siding kit. Windows arrive pre-built into the panels, and a Finished Interior package can be installed inside the shell. Professional installers can also quote site work and additions such as steps or decks. DIY installation A great option for a handy homeowner who enjoys a project and wants to save money. Every DIY Studio Home purchase includes the installation training tools used by our professional network. You may also hire your own trusted contractor and give them access to the same resources and support. This planning range includes the selected model, professional installation, shipping, permit plans, and estimated site work. Every property and design is different. These factors most often affect the final shipping, installation, and site-work costs. Clear truck access costs less than carrying flat-packed panels through a backyard. Gravel pads, concrete slabs, frost-depth footings, and utility preparation each carry different costs. Upgraded windows, French doors, and other design selections change the selected model price. Our estimates include the major costs of a typical Summit 608 project—not just the price of the studio shell. Your final quote may shift based on your specific site, but it should never surprise you. I had the best experience with Studio Shed. Their customer service was outstanding. They patiently worked with me to find local installers that could also do a significant amount of site work in our yard and spent countless hours working on modifying the details of what we wanted our shed to have. Catherine in particular was outstanding to work with. Absolutely recommend Studio Shed! I chose Studio Shed product because they deliver best quality and beautiful design! The entire process was seamless from start to finish. The shed is a beautiful work of art and the materials used are top notch. Studio Shed is the best at what they do. Thank you team! Our studio shed experience was fantastic! From our visit to their factory, the shed design and the delivery and construction. We chose to finish the interior ourselves. I'm sure our capable crew would have done a great job there as well! Highly recommend! For customers ordering a full accessory dwelling unit with kitchen and bathroom options, you'll work directly with our installation team on certain items. The price quoted in your Design Center project includes the construction of the building, installation of all interior fixtures, electrical wiring, and installation of cabinetry and countertops. Local regulations for accessory buildings and studios vary widely across the country, and even within localities. The best way to confirm is to place a call to your local building department. While permitting your project will take more time and involve some additional cost, it will also become properly recorded additional square footage for your residence, which is desirable when selling or appraising your home. Installation timeline depends on the size and options you've chosen for your Studio Shed. Summit Series units with kitchen and bathrooms typically take 2-3 weeks from installation start to completion. For permitted installations requiring intermediate inspections, timelines can vary depending on inspector availability. Contact our Customer Experience team to confirm that we have an installation team in your area.
Key features include FSC certified lumber, Mixed-source recycled metal and materials, Optimized prefabricated production.
This design is available in 2 configurations, including Model A and Model B.
Established in 2008, Studio Shed delivers factory-built homes.
- Guest House
- Rental Income
- Primary Residence
- Vacation Home
Floor Plans
Your Cost Estimate
- Nationwide
- State
- Your county
- Your lot
Estimate · nationwide baseline
Shell
Showing full market range. Select a tier to narrow your estimate.
Specifications
This Modern & Shed Style home offers 1 bedroom and 1 bathroom across 608 square feet.
Click the tabs above for detailed building specifications and system information.
Estimate your total project cost →
Timeline
The Building Process
CT allows ADUs up to 1000 sqft — verify local zoning
Manufacturer

Studio Shed
Est. 2008
Studio Shed offers modern, prefabricated ADUs and backyard studios across Texas, with full-service solutions including design, shipping from their Colorado facility, and expert installation. They prov...