

The Caldwell
Swipe to see 8 photos
Image 1 of 8About the The Caldwell
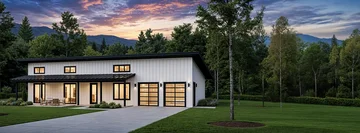
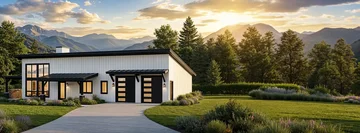
Starting at $158,446 for the base kit package, The Caldwell delivers 1,682 sq ft of prefab home construction by DC Structures. The design features 3 bedrooms and 2 bathrooms.
View original listing on manufacturer site
Included in the base Kit package: Framing materials; Siding; Hardware; Roof, wall, and floor sheathing.
What you complete: Construction labor, Concrete and foundation labor, Excavation and sitework, Final roofing material — plus the interior finish, mechanical systems, and kit assembly.
See the full cost pictureFrom DC Structures
With over 2,700 square feet of flexible living space, our Caldwell provides ample room for a modern home, a spacious garage or hobby workshop, and an impressive entertainment center.
Key features include Sourcing locally harvested timbers, Minimizing waste through precise digital construction and prefabrication.
Established in 2016, DC Structures delivers factory-built homes.
Floor Plans

Your Cost Estimate
- Nationwide
- State
- Your county
- Your lot
Estimate · nationwide baseline
Kit
Showing full market range. Select a tier to narrow your estimate.
Specifications
This Barndominium home offers 3 bedrooms and 2 bathrooms across 1,682 square feet.
Click the tabs above for detailed building specifications and system information.
Estimate your total project cost →
The Building Process
Manufacturer

DC Structures
Est. 2016
DC Structures specializes in providing custom prefab building packages, leveraging over a decade of experience in design, engineering, and prefabrication. They offer a streamlined process from consult...
Ready to Take the Next Step?
More in the Building Kits(8 of 30)


 Viewing
The Caldwell
1,682 sqft
$158,446


