
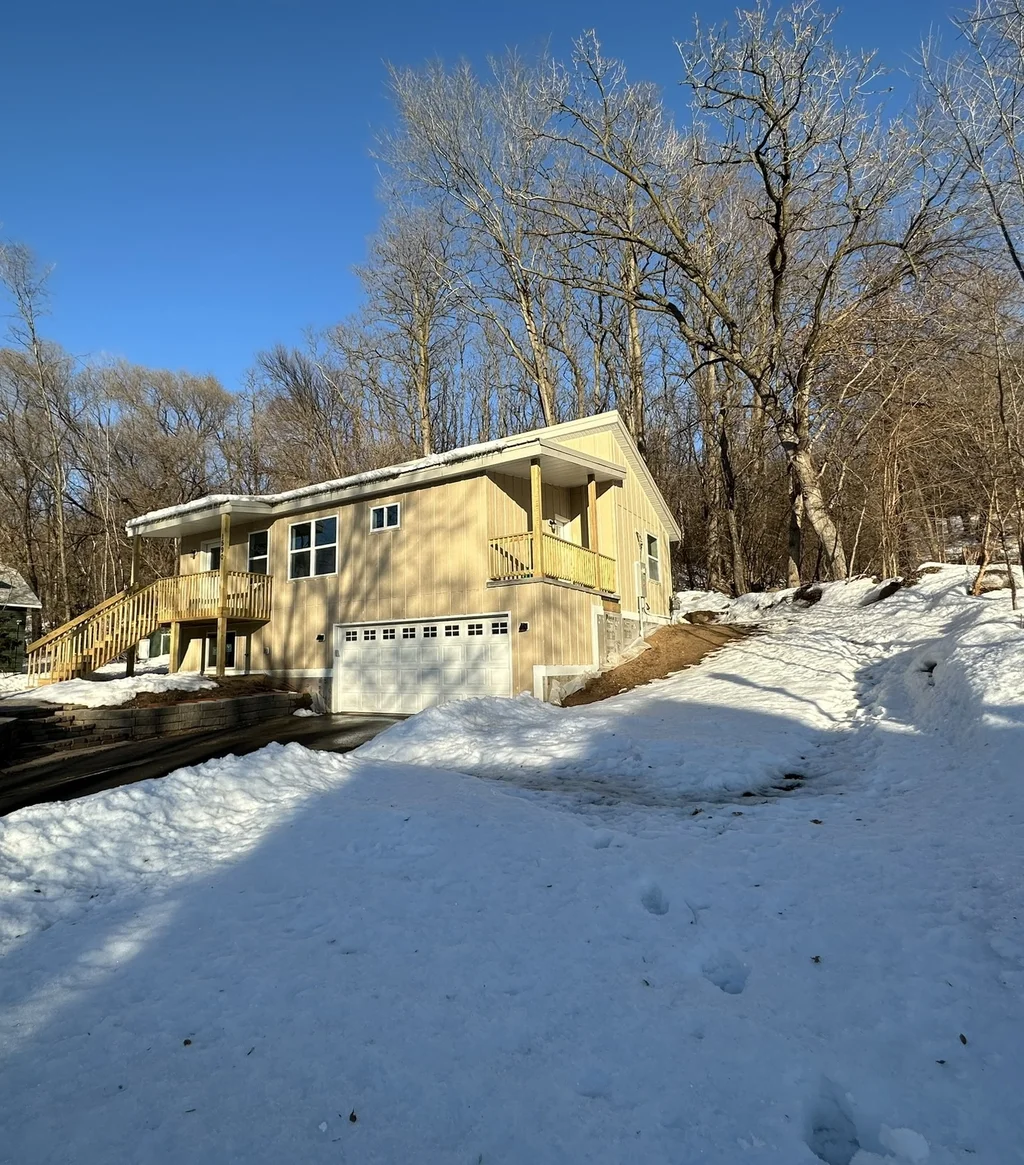
Swipe to see 5 photos
Image 1 of 5Choose Your Floor Plan
About the The Contemporary 1,200 Sq. Ft.
Starting at $68,263 for the base kit package, The Contemporary 1,200 Sq. Ft. delivers 900 sq ft of kit home construction by Mighty Small Homes. The design features 2 bedrooms.
View original listing on manufacturer site
The base kit package covers the pre-cut structural components. You (or a local builder) complete the foundation, interior finishes, mechanical systems, and assembly.
See the full cost pictureFrom Mighty Small Homes
Our Contemporary kit home combines modern style with an efficient, simplified floor plan that's easy to customize with lofts, vaulted ceilings, and spacious layouts. The kit includes exterior walls, roof panels, ridge beam or truss, house wrap, roofing felt (underlayment), plate lumber, 160 ft of wiring chases, $500 of custom floor plan design, 27 lineal feet of interior walls, SIPs Caulk, SIPs foam, screws for connecting SIPs, Engineered Stamped Drawings, and a Hot Foam Scoop.
Key features include Eco-Friendly Materials.
This design is available in 2 configurations, including 900 sq. ft. and 1,200 sq. ft..
- Primary Residence
- Guest House
- Rental Income
- Vacation Home
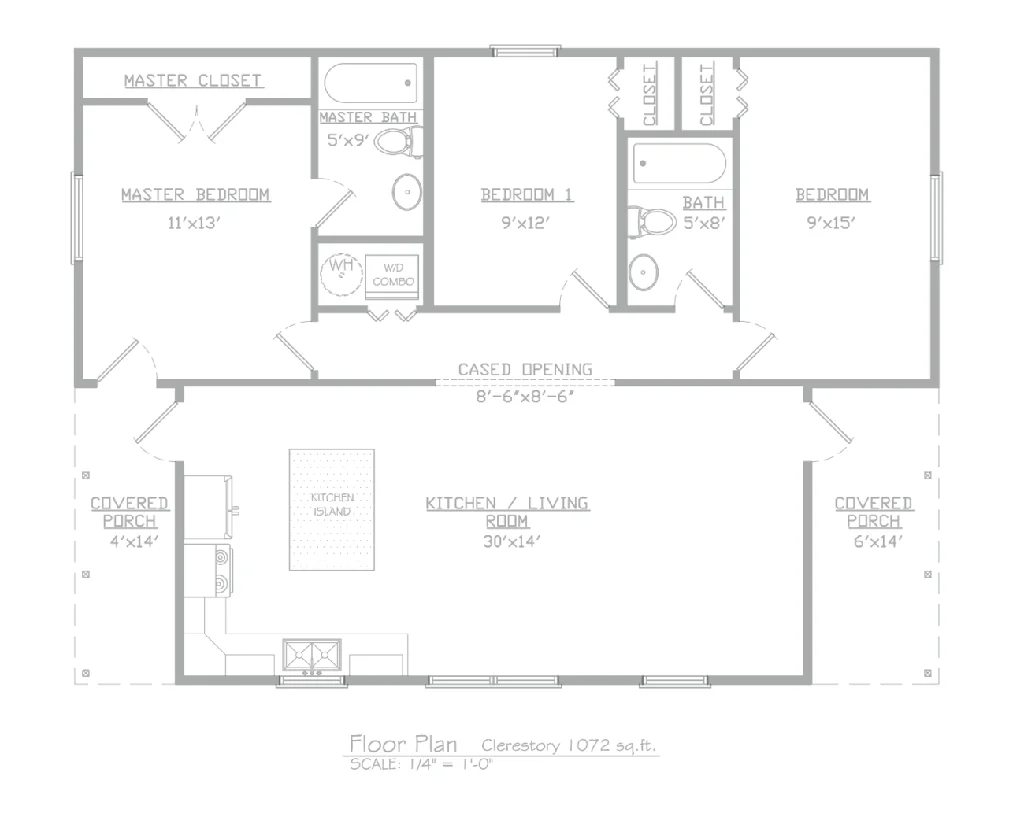
Floor Plans
Your Cost Estimate
- Nationwide
- State
- Your county
- Your lot
Estimate · nationwide baseline
Kit
Showing full market range. Select a tier to narrow your estimate.
Specifications
This Modern home offers 2–3 bedrooms and flexible bathrooms across 900–1,200 square feet.
Click the tabs above for detailed building specifications and system information.
Estimate your total project cost →
The Building Process
CT allows ADUs up to 1000 sqft — verify local zoning
Manufacturer

Mighty Small Homes
Mighty Small Homes manufactures premium prefabricated house kits using Structural Insulated Panels (SIPs) in the USA. They focus on consistent quality, code compliance, and energy efficiency, providin...


