

Gordon
by Shelter Kit
Swipe to see 8 photos
Image 1 of 8About the Gordon
Starting at $52,000 for the base kit package, the Gordon delivers 490 sq ft of kit home construction by Shelter Kit. The design features 1 bedroom and 1 bathroom and 2 stories.
View original listing on manufacturer site
Included in the base Kit package: Pre-cut framing lumber, Roofing materials, Siding materials, Weather-tight shell materials.
What you complete: Foundation, Windows, Doors, Exterior lighting — plus the interior finish, mechanical systems, and kit assembly.
See the full cost pictureFrom Shelter Kit
Originally built in New England, the Gordon is a traditional two-story gable house that feels both grounded and generous. Ideal for families, this plan includes three bedrooms, two baths, and a homey layout that welcomes you in.
Established in 1970, Shelter Kit brings decades of factory-built housing expertise.
- Vacation Home
Floor Plans
1 of 3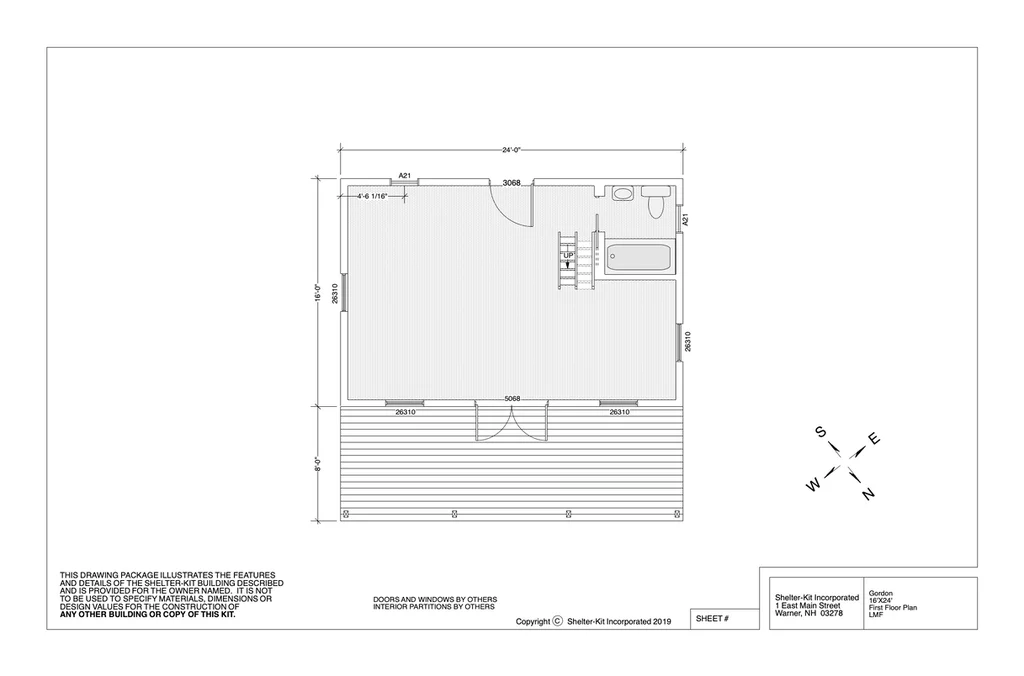
Your Cost Estimate
- Nationwide
- State
- Your county
- Your lot
Estimate · nationwide baseline
Kit
Showing full market range. Select a tier to narrow your estimate.
Specifications
This Rustic & Cabin & Traditional home offers 1–2 bedrooms and 1 bathroom across 490 square feet.
Click the tabs above for detailed building specifications and system information.
Estimate your total project cost →
CT allows ADUs up to 1000 sqft — verify local zoning