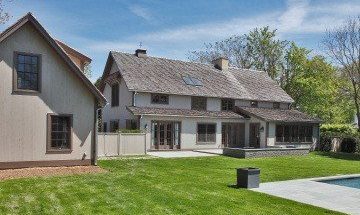
Downing
Swipe to see 8 photos
Image 1 of 8About the Downing
Starting at $748,000 (Finished package), the Downing delivers 1,870 sq ft of prefab home construction by Yankee Barn Homes. The design features 1 bedroom and 2.5 bathrooms and 2 stories.
View original listing on manufacturer site
From Yankee Barn Homes
The Downing is a smaller two bedroom, two and one-half bath plan which offers complete customization.
Key features include Radiant Heat.
Buyers should budget separately for Land, Site work, Garages. Established in 1970, Yankee Barn Homes brings decades of factory-built housing expertise.
- Primary Residence
- Guest House
Floor Plans
1 of 2
Your Cost Estimate
- Nationwide
- State
- Your county
- Your lot
Estimate · nationwide baseline
Finished
Specifications
This Barn Style & Country & Traditional & Modern home offers 1 bedroom and 2.5 bathrooms across 1,870 square feet.
Click the tabs above for detailed building specifications and system information.
Estimate your total project cost →
The Building Process
Manufacturer

Yankee Barn Homes
Est. 1970
Yankee Barn Homes designs and builds custom post and beam homes using domestically sourced kiln-dried Douglas fir timbers. Specializing in factory-built wall and roof panels, they provide comprehensiv...