North Point
Swipe to see 8 photos
Image 1 of 8About the North Point
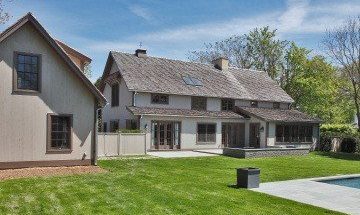
Starting at $772,000 (Finished package), the North Point delivers 1,930 sq ft of prefab home construction by Yankee Barn Homes. The design features 2 bedrooms and 2 bathrooms.
View original listing on manufacturer site
From Yankee Barn Homes
North Point is a single level partial post and beam home. This floor plan is ideal for anyone looking for a footprint under 2000 square feet while also including an attached garage. With 2 bedrooms and 2 full baths, this plan affords a vaulted post and beam ceiling in an open-concept design.
Buyers should budget separately for Land, Site work, Garages. Established in 1970, Yankee Barn Homes brings decades of factory-built housing expertise.
- Primary Residence
Floor Plans
1 of 3
Your Cost Estimate
- Nationwide
- State
- Your county
- Your lot
Estimate · nationwide baseline
Finished
Specifications
This Traditional & Farmhouse & Modern home offers 2 bedrooms and 2 bathrooms across 1,930 square feet.
Click the tabs above for detailed building specifications and system information.
Estimate your total project cost →
The Building Process
Manufacturer

Yankee Barn Homes
Est. 1970
Yankee Barn Homes designs and builds custom post and beam homes using domestically sourced kiln-dried Douglas fir timbers. Specializing in factory-built wall and roof panels, they provide comprehensiv...